Save
Ask
Tour
Hide
Share
$875,000
2 Days On Site

34 Midstream Dr
Yarmouth, MA 02664

For Sale|Single Family Residence|Active
3
Beds
2
Total Baths
2
Full Baths
1,800
SqFt
$486
/SqFt
1973
Built
County:
Barnstable
Upcoming Open Houses
Sat, Nov 21, 11:00 AM - 1:00 PM
34 Midstream Dr34 Midstream Dr34 Midstream Dr34 Midstream Dr
Save
Ask
Tour
Hide
Share

Mortgage Calculator

Monthly Payment (Est.)

Enter an interest rate to see your estimated monthly payment.
Calculator powered by Showcase IDX, a Constellation1 Company. Copyright ©2026 Information is deemed reliable but not guaranteed.

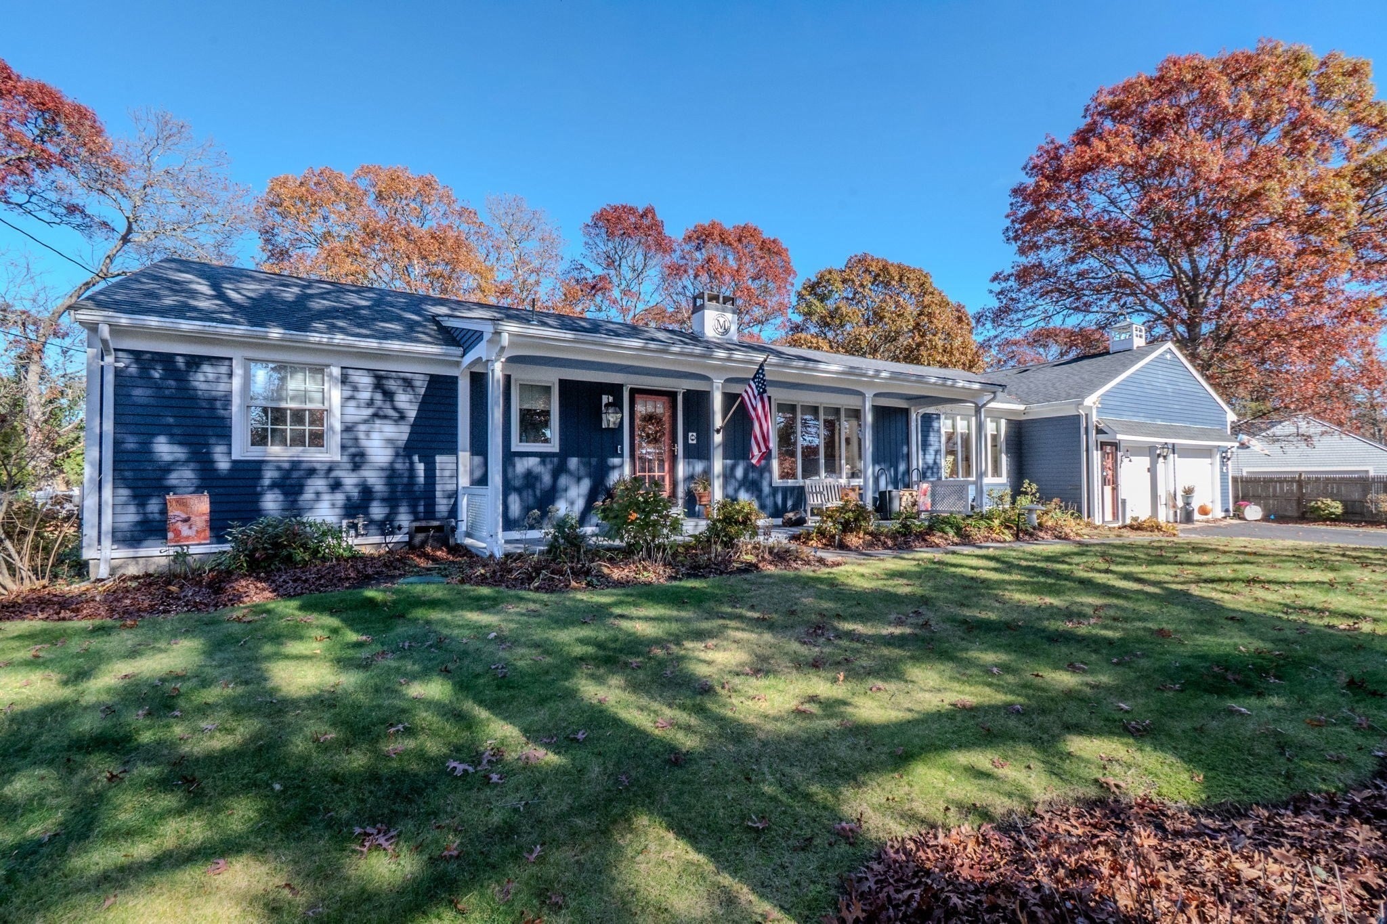
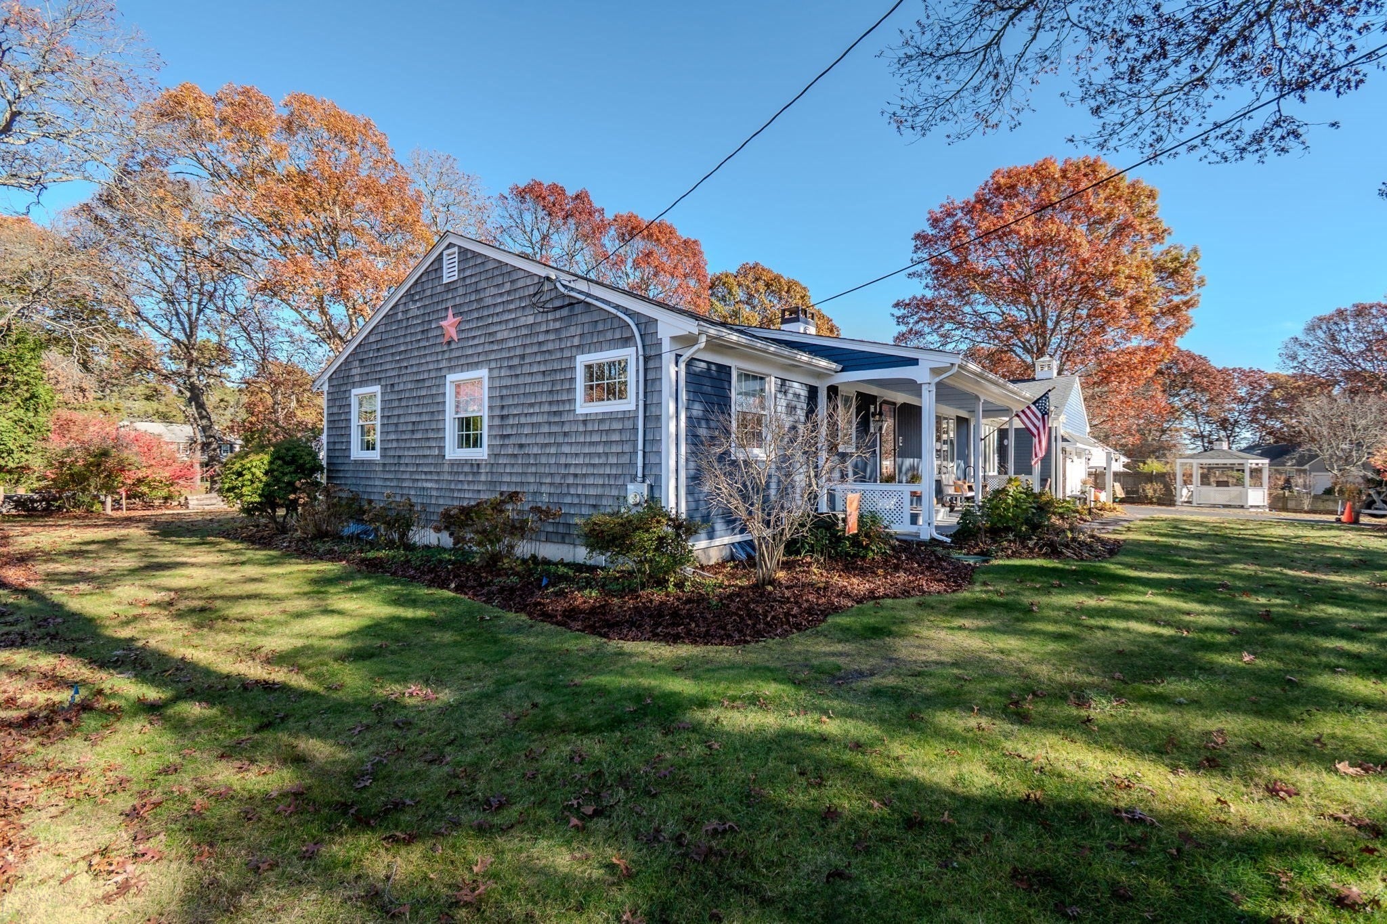
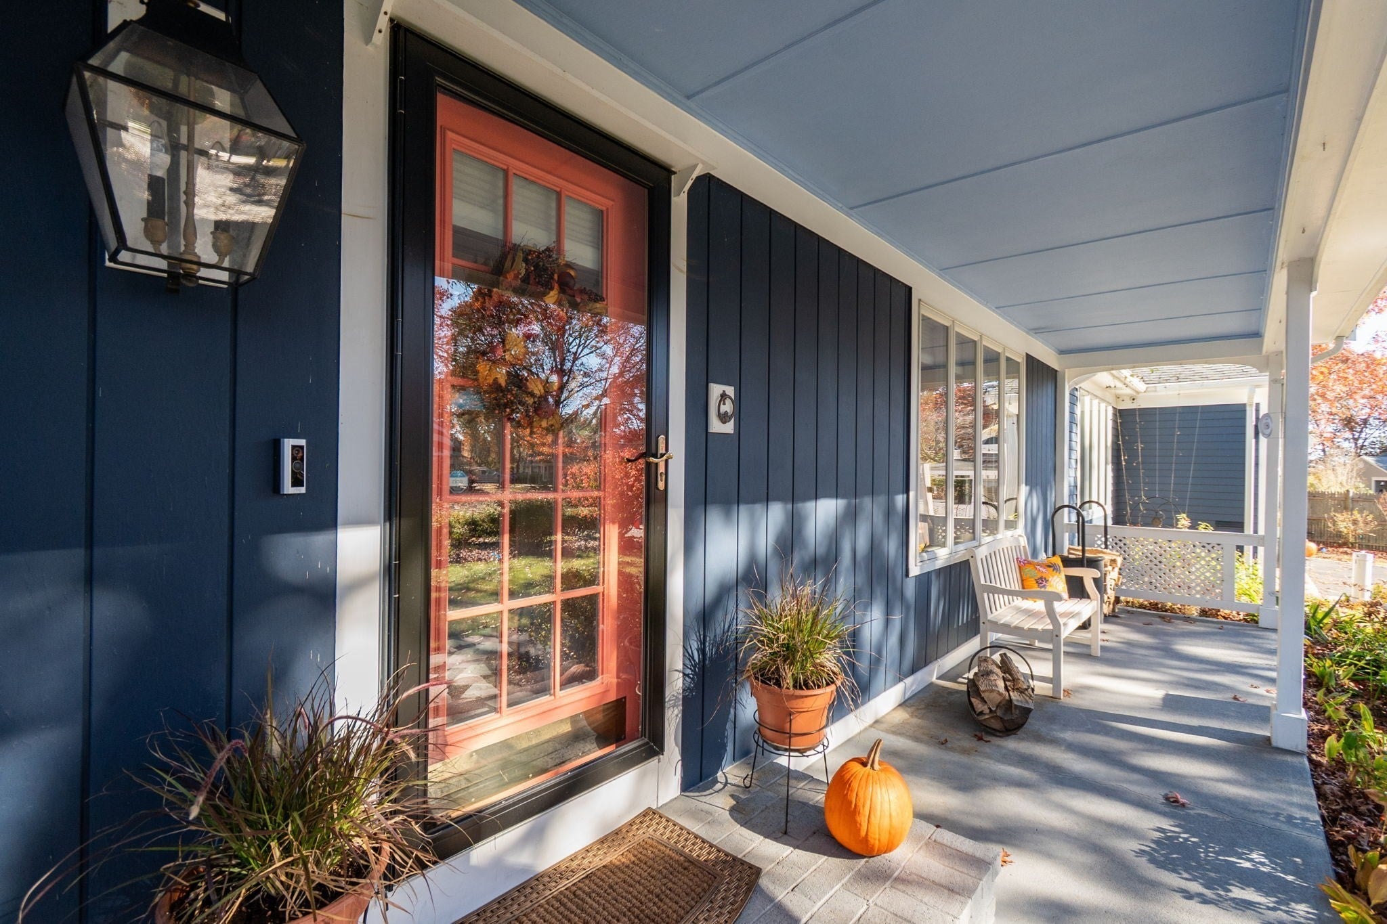
Enjoy the best of Cape Cod living in this spacious 3-bedroom, 2-bath ranch offering over 1,800 square feet of comfortable living space. The updated kitchen with granite countertops, pantry and plenty of cabinets flows nicely into the formal dining room. The large living room with wood-burning fireplace and separate family room with gas fireplace create inviting spaces for both everyday living and entertaining. The spacious primary suite, hardwood floors throughout, and first-floor laundry add to the home's appeal, while the full basement offers a workshop and bonus room for added flexibility. Outside, you'll find a wonderful patio with fire pit, gazebo, irrigation, outdoor shower, storage shed and all wired up for a hot tub. Additional features include updated 200-amp electric, cedar closet, two car garage, full attic and passed Title V septic. Located in the desirable Blue Rock Heights Association, residents can enjoy an indoor heated pool and 14-slip marina on Bass River, all just minutes from Blue Rock and Bass River Golf Courses and Wilbur Park.

Save
Ask
Tour
Hide
Share
Listing Snapshot
Price 
$875,000
Days On Site 
2 Days
Bedrooms 
3
Inside Area (SqFt) 
1,800 sqft
Total Baths 
2
Full Baths 
2
Partial Baths 
N/A
Lot Size 
0.34 Acres
Year Built 
1973
MLS Number 
73603294
Status 
Active
Property Tax 
$5,379
HOA/Condo/Coop Fees 
$350
Sq Ft Source 
Public Records
Friends & Family
Recent Activity
2 days agoListing updated with changes from the MLS
2 days agoListing first seen on site
General Features
Acres 
0.34
Attached Garage 
Yes
Foundation 
Concrete Perimeter
Garage 
Yes
Garage Spaces 
2
Green Energy Efficient 
Thermostat
Parking 
PavedAttachedGarage Door OpenerStorageDrivewayGarage
Parking Spaces 
4
Property Sub Type 
Single Family Residence
Sewer 
Private Sewer
SqFt Above 
1800
SqFt Total 
1800
Style 
Ranch
Water Source 
Public
Zoning 
101
Interior Features
Appliances 
Gas Water HeaterTankless Water HeaterRangeDishwasherRefrigeratorWasherDryer
Basement 
FullPartially FinishedInterior EntryConcrete
Electric 
200+ Amp Service
Fireplace 
Yes
Fireplace Features 
Family RoomLiving Room
Fireplaces 
2
Flooring 
TileVinylHardwood
Heating 
Natural GasBaseboard
Interior 
Entrance FoyerMaster DownstairsPantry
Laundry Features 
Electric Dryer HookupWasher Hookup
Window Features 
Insulated Windows
Bedroom 2 
Level - First
Bedroom 3 
Level - First
Dining Room 
Level - Main
Family Room 
Level - Main
Kitchen 
Level - Main
Living Room 
Level - Main
Master Bedroom 
Level - First
Save
Ask
Tour
Hide
Share
Exterior Features
Construction Details 
Frame
Exterior 
Rain GuttersStorageOutdoor Shower
Lot Features 
ClearedLevel
Other Structures 
WorkshopGazeboStorage
Patio And Porch 
PorchPatio
Roof 
Asphalt
Waterfront Features 
Ocean FrontRiver FrontBeach AccessWaterfront Access
Windows/Doors 
Insulated Windows
Community Features
Association Fee 
$350.0
Community Features 
PoolParkGolf
Financing Terms Available 
Contract
Roads 
Paved
Listing courtesy of Douglas Campbell of William Raveis Real Estate & Homes Services


The property listing data and information, or the Images, set forth herein were provided to MLS Property Information Network, Inc. from third party sources, including sellers, lessors, landlords, and public records, and were compiled by MLS Property Information Network, Inc. The property listing data and information, and the Images, are for the personal, non-commercial use of consumers having a good faith interest in purchasing, leasing or renting listed properties of the type displayed to them and may not be used for any purpose other than to identify prospective properties which such consumers may have a good faith interest in purchasing, leasing or renting. MLS Property Information Network, Inc. and its subscribers disclaim any and all representations and warranties as to the accuracy of the property listing data and information, or as to the accuracy of any of the Images, set forth herein.

Last checked 2026-11-20 10:17 PM UTC

Neighborhood & Commute
Source: Walkscore
Save
Ask
Tour
Hide
Share